
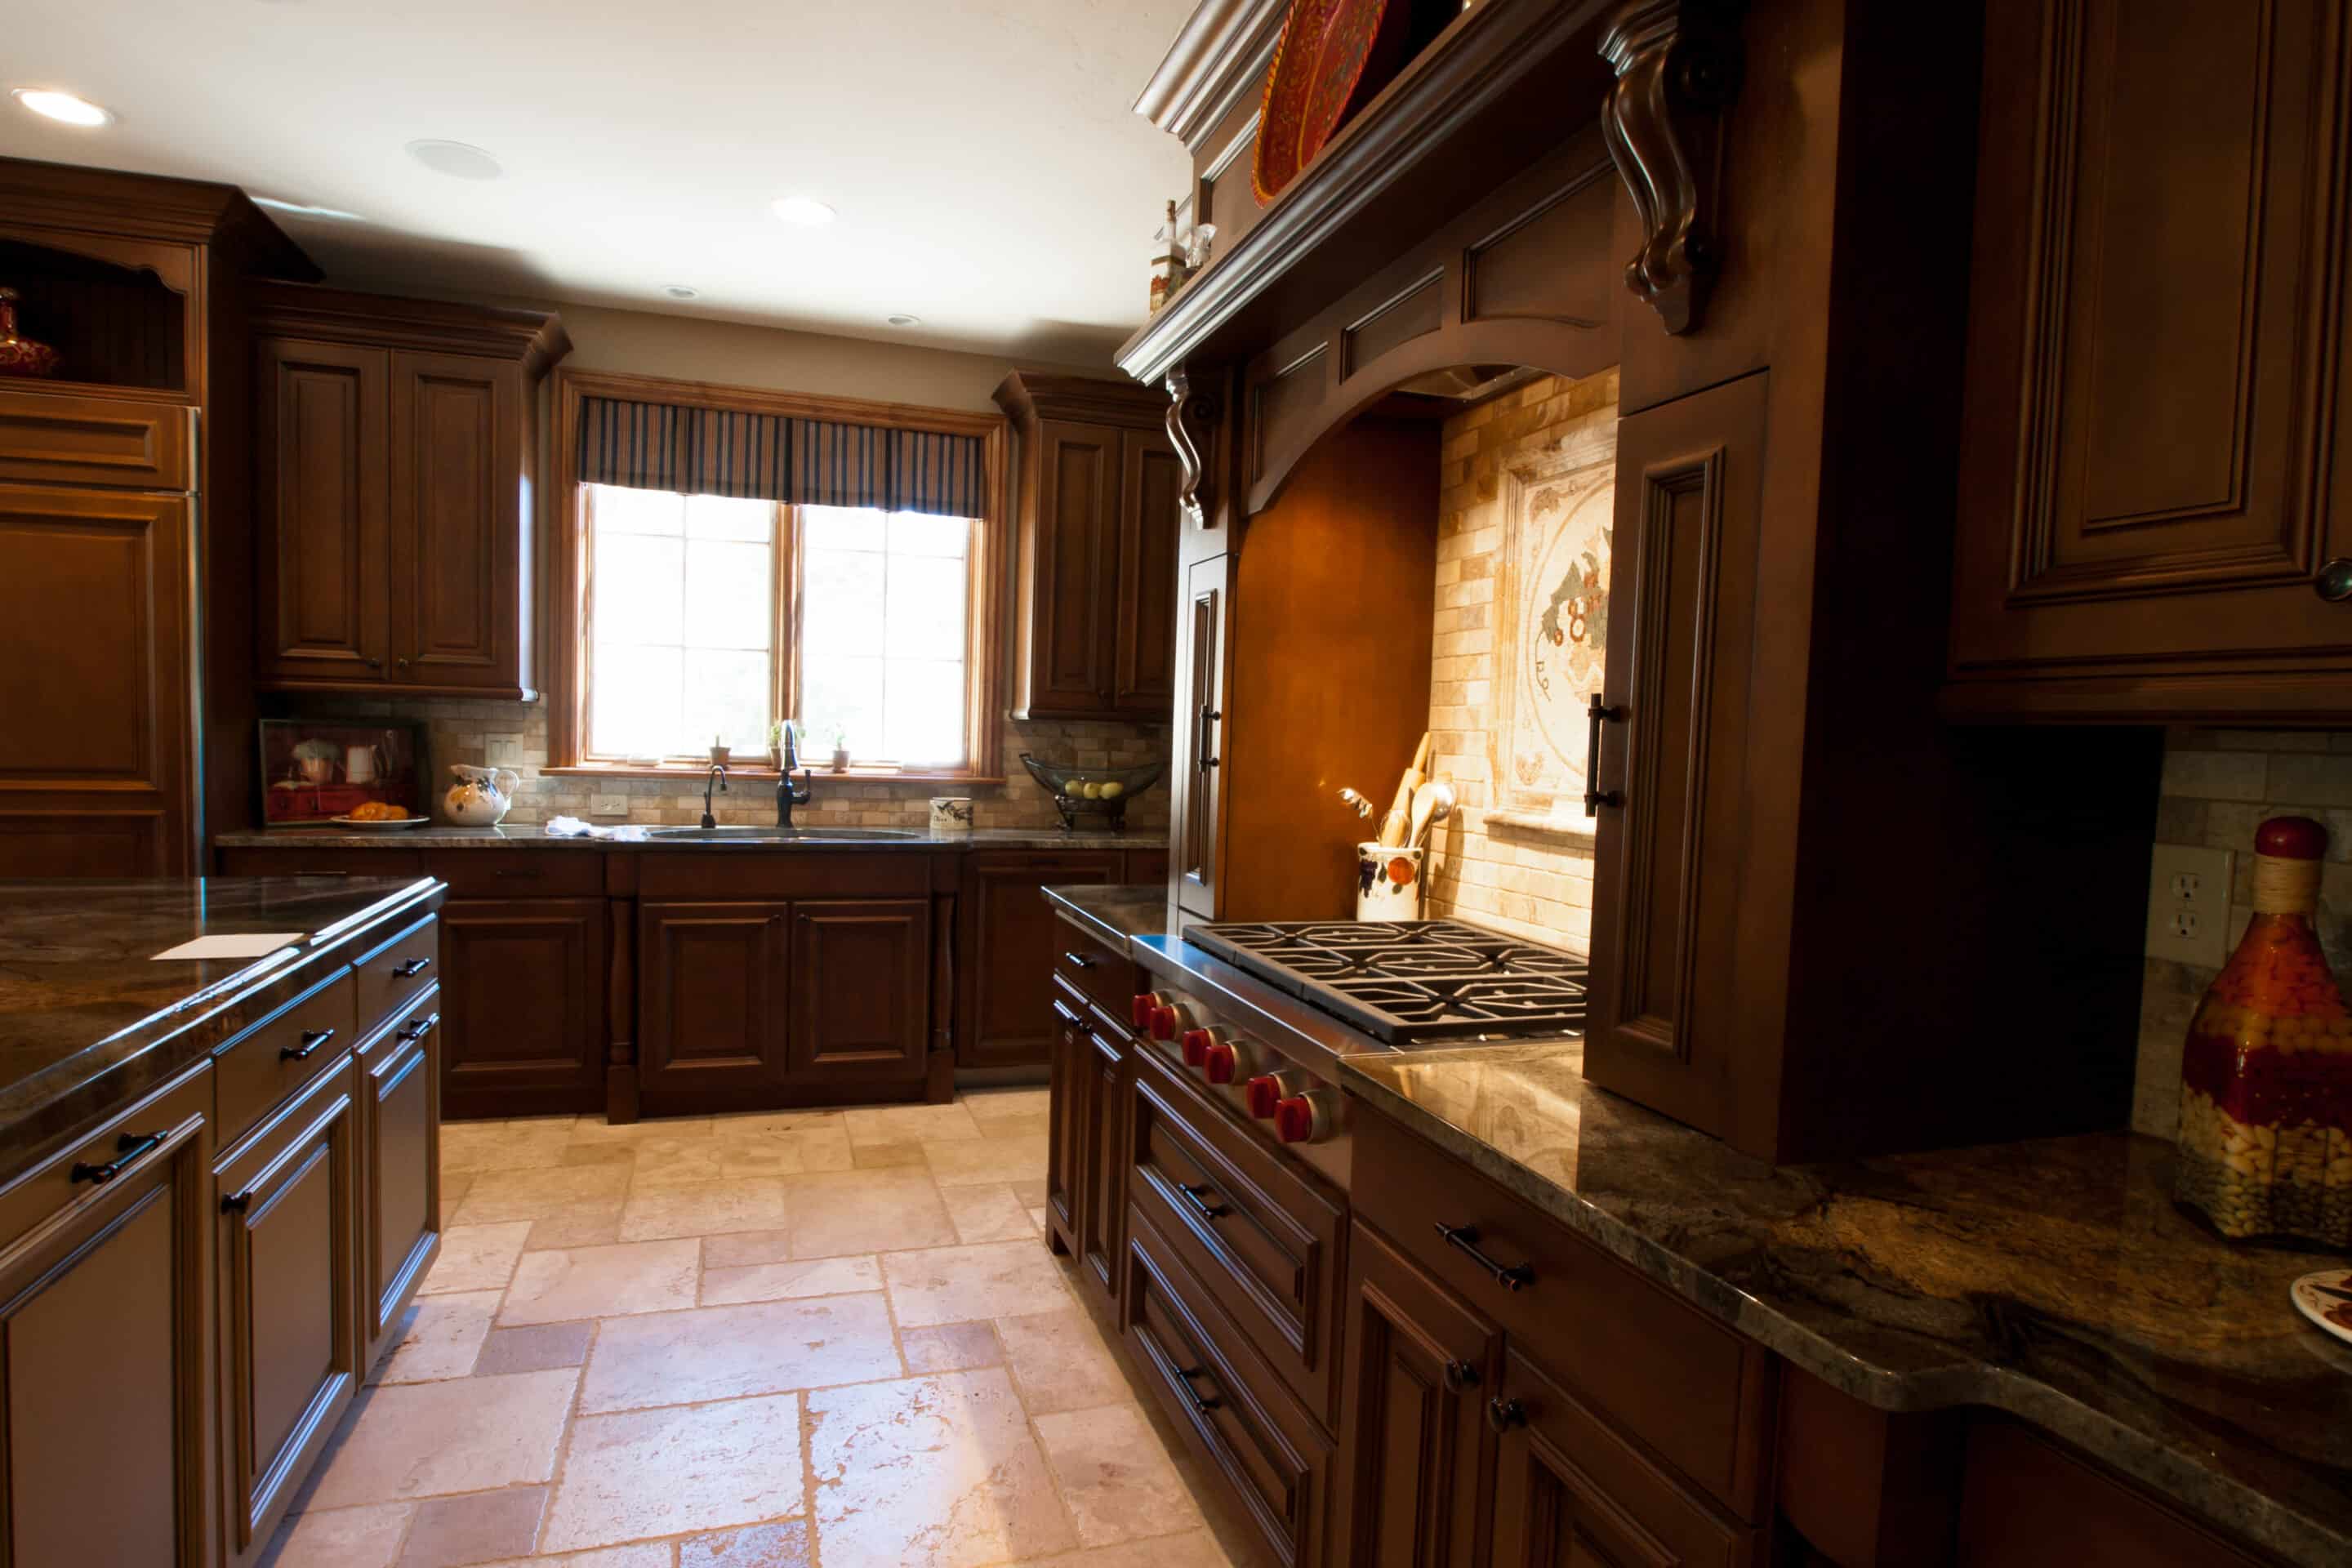
Planning kitchen remodeling southlake projects often starts with choosing flooring that flows seamlessly through open-concept spaces while standing up to daily use. Homeowners in Southlake want surfaces that handle spills, foot traffic from family areas, and transitions to living rooms without visual breaks or maintenance headaches. This guide covers durable flooring choices that support open layouts, explains material performance in real homes, and outlines steps to coordinate flooring with the rest of a kitchen remodel.
Table of contents
- Why flooring choice drives open-concept success
- Durable flooring materials for Southlake kitchens
- Creating continuous flow across rooms
- Installation considerations during remodeling
- Long-term care and performance
- Common Mistakes to Avoid During Southlake Kitchen Remodels
- Step-by-Step Process for Flooring Installation in Open-Concept Kitchens
- FAQ
Why flooring choice drives open-concept success
Open-concept kitchens in Southlake connect directly to dining and living zones, so the floor becomes the visual anchor for the entire space. Selecting the right material early prevents mismatched heights or colors that break the flow. A single flooring type across the main level simplifies cleaning and makes the area feel larger. Local teams familiar with Southlake homes understand how to align new flooring with existing subfloors and door thresholds so appliances and cabinetry sit level without extra adjustments.
During southlake kitchen remodel work, flooring also affects how cabinets, islands, and appliances integrate. Waterproof options reduce worry around sinks and dishwashers, while textured surfaces add traction near high-traffic paths. Homeowners who plan flooring alongside cabinet layout avoid later changes that raise costs and extend timelines.
Durable flooring materials for Southlake kitchens
Waterproof luxury vinyl plank stands out for open kitchens because it resists moisture from cooking and cleaning while mimicking wood or stone looks. The click-lock or glue-down formats allow quick installation over existing subfloors in many cases. Engineered hardwood offers a warmer feel underfoot and can be refinished later, though it requires careful moisture control near wet zones. Porcelain tile provides excellent durability and can incorporate radiant heating for cooler months, with grout lines that stay low-profile when large-format tiles are chosen.
Laminate remains an option for budget-conscious projects when paired with strong underlayment for sound reduction between levels. Each material performs differently under Southlake’s temperature swings, so discussing daily routines with a remodeling team helps narrow selections. Browse waterproof luxury vinyl plank options and the full flooring lineup to compare wear layers and finish textures in person.
Creating continuous flow across rooms
Successful open-concept designs use the same flooring throughout the kitchen, great room, and hallways to maintain a unified appearance. Transitions at doorways or between carpeted bedrooms require low-profile reducers or T-moldings that match the main floor color. In Southlake remodels, teams often extend the kitchen flooring into adjacent spaces to avoid separate room definitions that shrink the perceived size of the home.
Stair nosings and landings need matching or complementary materials so movement feels natural. When the kitchen opens to a patio, exterior-grade thresholds prevent water intrusion while keeping the interior floor consistent. Planning these details during the design phase keeps the remodel on schedule.
Installation considerations during remodeling
Subfloor preparation comes first in any Southlake kitchen project. Leveling compounds correct dips, and moisture testing confirms the slab or plywood is ready for the chosen material. In-house crews handle underlayment, expansion gaps, and precise cuts around islands and pantry entries so the finished floor sits flush with new cabinet toe kicks.
Timing matters: flooring installation usually follows rough plumbing and electrical but precedes final cabinet placement in many sequences. This order protects the surface from heavy equipment while allowing accurate appliance reveals. Homeowners should confirm disposal of old flooring and daily cleanup expectations before work begins.
Long-term care and performance
Regular sweeping or vacuuming removes grit that dulls finishes. Vinyl and tile clean with pH-neutral solutions, while hardwood benefits from occasional professional screening rather than full refinishing. Southlake residents who entertain frequently find that darker or patterned floors hide everyday marks better than light solid colors.
Simple preventive steps like area rugs near sinks and felt pads on furniture legs extend surface life. When paired with a full kitchen remodel, updated flooring also improves home resale appeal by showing consistent, modern surfaces throughout the main living areas.
Common Mistakes to Avoid During Southlake Kitchen Remodels
One frequent error involves selecting flooring based solely on appearance rather than performance in high-traffic zones. Southlake families often overlook how daily spills from cooking or pet activity can affect certain surfaces over time, leading to premature wear near islands and entry points. Another common issue arises when homeowners skip detailed subfloor assessments, which can cause uneven settling once heavy appliances are placed. Proper evaluation of existing thresholds and door heights prevents awkward transitions that disrupt the open flow between kitchen and living areas. Many projects also suffer from poor coordination between flooring installers and cabinet crews, resulting in gaps or misaligned toe kicks that require rework. Discussing appliance placement early avoids last-minute cuts that compromise the integrity of waterproof layers. Homeowners sometimes underestimate the impact of Southlake’s humidity fluctuations on wood-based products, which can lead to expansion issues if acclimation steps are rushed. Reviewing the full scope of work with the remodeling team, including disposal of old materials and protection of adjacent finished spaces, helps prevent surprises during the active phase of construction. Checking references for similar open-concept projects in the area confirms the crew understands local home layouts and typical foundation conditions.
Step-by-Step Process for Flooring Installation in Open-Concept Kitchens
Begin with a site visit to measure the full connected area and note existing subfloor conditions, door swings, and any slopes that could affect leveling. Next, review material samples under the home’s natural lighting to confirm color consistency across the kitchen, dining, and living zones. Once selections are finalized, schedule moisture testing and any necessary repairs to the subfloor using appropriate compounds for stability. Coordinate delivery so materials arrive with adequate time for acclimation when required by the product type. During installation, start from the farthest corner and work toward entry points to maintain clean expansion gaps along walls and islands. Cut planks or tiles precisely around plumbing fixtures and appliance footprints to ensure a flush fit once cabinetry is secured. After the main field is complete, install matching transitions at room boundaries and stair landings to preserve visual continuity. Allow the recommended cure time before moving heavy items back into place, and schedule a final walkthrough to verify all seams and edges meet performance expectations. This methodical approach minimizes downtime and supports the overall timeline of a Southlake kitchen remodeling project.
FAQ
How does open-concept flooring affect resale value in Southlake?
Consistent flooring across connected spaces creates a spacious, updated look that appeals to buyers. Local real estate trends favor low-maintenance materials that photograph well and require minimal upkeep.
Can I install new flooring before or after cabinet installation?
Most Southlake projects install flooring after cabinets are set so the surface fits precisely around the base. Some teams prefer floating the floor first when using click systems that allow easier future replacement.
What thickness of luxury vinyl plank works best under heavy appliances?
Thicker planks with rigid cores resist denting from refrigerators and ranges. Discuss appliance weight and placement with your remodeling team to select the appropriate wear layer and core construction.
How long does a typical Southlake kitchen flooring installation take?
Preparation and install for an average open-concept area often spans three to five days once materials arrive, depending on subfloor conditions and the chosen product. Add time for acclimation when using wood-based options.
Should I consider radiant heating with tile or vinyl in my kitchen?
Radiant systems pair well with tile and certain vinyl products, providing even warmth without vents that collect dust. A remodeling contractor can evaluate existing electrical capacity and insulation before recommending this upgrade.
Ready to update your Southlake kitchen with flooring that flows beautifully through open spaces? Contact Elegant Floors TX at (469) 406-0066 to schedule a free estimate and explore material samples suited to your home. View recent projects on Our Work and learn more about the Southlake area on the Southlake service page. Explore additional remodeling options through our Professional Home Remodeling Services in McKinney & Keller, TX page.