
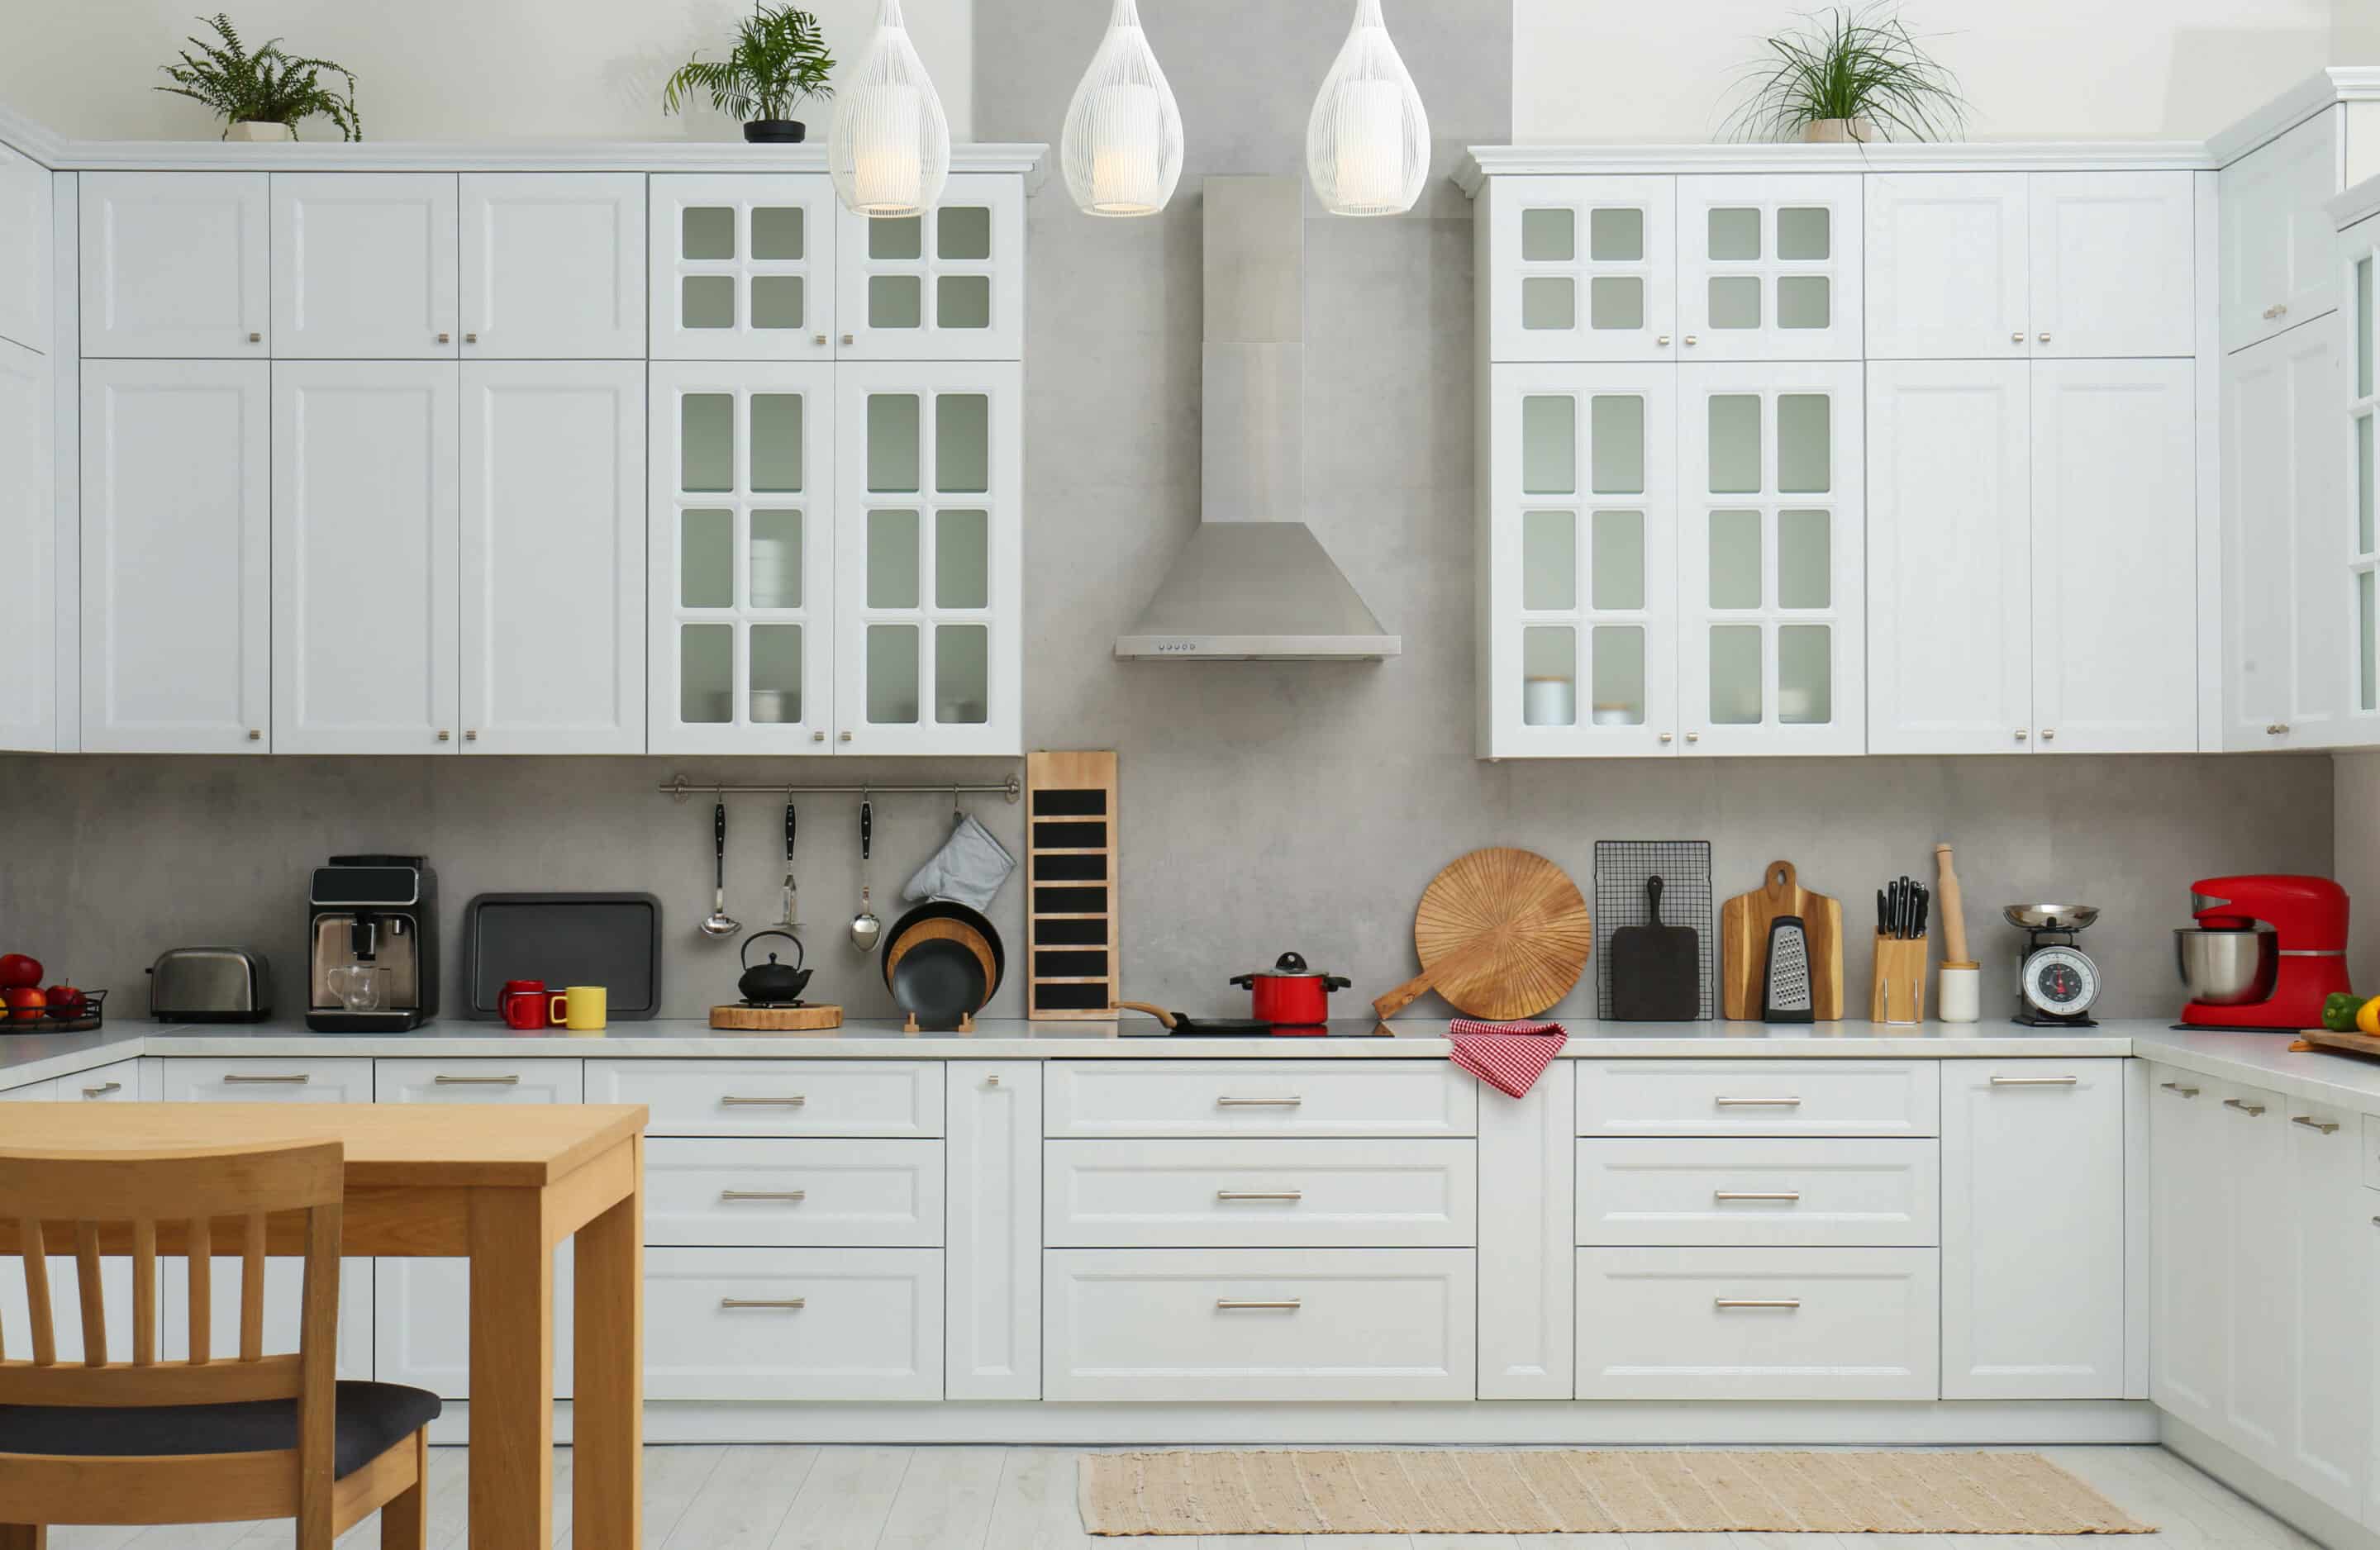
A kitchen remodel in McKinney falls apart when floors, cabinets, and countertops are picked as three separate shopping trips. The cabinet stain fights the plank undertone. The quartz edge feels heavy next to a busy backsplash. The floor goes in too early and gets wrecked during demo. The homes that look intentional treat the kitchen as one system—finish, layout, and install order included.
This guide walks McKinney homeowners through that system: how flooring, custom kitchen cabinets, and countertops should inform each other, and how a local remodel team sequences the work so you are not living in dust longer than you have to.
Why McKinney Kitchens Need a Combined Plan
McKinney kitchens vary—from older homes near the historic square to newer open-concept builds with large islands. What they share is heavy daily use: homework at the island, pets underfoot, and Texas heat that keeps the AC running. A kitchen remodel McKinney TX project that only upgrades cabinets without thinking about waterproof floors and durable counters often looks unfinished within a year.
Start with how you cook and gather, not with a single Pinterest photo. Note:
- Where spills happen most (sink, fridge, coffee station, pet bowls)
- Whether the kitchen opens to living space that needs a continuous floor
- Island size and seating needs
- Natural light and how it hits countertops and plank color
- Storage pain points that cabinets—not gadgets—should solve
Those notes drive product choices better than a trend name. Soft-close drawers matter more than a viral hardware finish if your current cabinets stick every morning.
Floors First in the Decision Tree (Even If They Install Later)
Decide the floor direction early even when cabinets and tops install in a different week. Plank width, undertone, and waterproof needs set the mood for cabinet paint and stone selection. A cool gray LVP next to warm cherry cabinets is a common regret.
For busy McKinney kitchens, waterproof luxury vinyl plank is a frequent pick because spills, kids, and pets are normal. Engineered hardwood can work in open plans when water risk is managed and the homeowner accepts wipe-fast habits. Full hardwood in a splash zone is a lifestyle choice, not a default.
Coordinate flooring with:
- Cabinet toe-kick height and reveal
- Transitions into dining or living areas
- Appliance pulls and dishwasher clearances
- Whether the floor runs under the island or stops at a planned break
Our kitchen remodel work treats flooring as part of the room, not an afterthought bolted on when the cabinets are already hung.
Custom Cabinets That Fit How You Cook
Stock boxes are fine for some budgets. Custom cabinets McKinney homeowners choose when layout quirks, tall storage, or a large island need exact fits. Custom also lets you lock paint or stain to the floor and countertop samples on the same table.
Decide early:
- Painted, stained, or two-tone (island vs perimeter)
- Door style and how busy it looks next to veined stone
- Drawer-heavy bases versus door cabinets for pots and pans
- Pantry pullouts, tray dividers, and trash pullouts that save steps
- Crown, light rail, and whether you want a furniture look or a built-in flush look
Hardware should be chosen with wet hands in mind. Looks matter; grip and cleanability matter more after the first month. If you are replacing layout, confirm plumbing and electrical rough-ins before cabinets are ordered. Moving a sink three inches after boxes are built is an expensive lesson.
Countertops: Quartz, Granite, and the Busy-Kitchen Test
Countertops take the heat—literally and figuratively. Granite countertops McKinney TX kitchens have used for years still look sharp when sealed and cared for. Quartz countertops McKinney homeowners pick when they want consistent patterning and easier daily wipe-downs without sealing rituals.
Busy-kitchen tests to run before you buy:
- Will you put hot pans down, or always use trivets?
- Do you want bold veining that hides crumbs, or a calmer slab?
- How will the edge profile meet the cabinet door style?
- Does the sink cutout and faucet hole plan match your prep habits?
Browse kitchen countertops options with your cabinet sample and floor plank in the same visit. Side-by-side under real light beats three separate store trips. For a deeper quartz-versus-granite take aimed at McKinney workflow, we cover that comparison in a dedicated countertop guide—here the point is sequencing and coordination, not a materials debate alone.
The Install Order That Protects Your Money
Pretty selections fail when the schedule is wrong. A typical McKinney kitchen remodel sequence looks like this:
- Design lock: layout, cabinets, tops, floor, backsplash direction
- Demo and rough-in: plumbing, electrical, any wall moves
- Cabinet install and adjustments
- Countertop template, fabricate, and install
- Flooring (timing varies—some teams protect a finished floor; others install after heavy trade traffic)
- Backsplash, hardware, appliances, punch list
Ask your remodeler which order they use and why. Floors before cabinets can work with careful protection. Floors after cabinets can simplify fits around toe kicks. What matters is a written plan so trades are not stepping on wet finish or cutting stone over unprotected plank.
At Elegant Floors and Remodeling, kitchen work is part of our broader remodeling focus for McKinney—floors, cabinets, and tops under one conversation so you are not coordinating three vendors who have never seen each other’s samples.
Budget Buckets That Keep Surprises Smaller
Online square-foot averages hide the real drivers. Your kitchen remodel cost moves with:
- Cabinet scope (stock vs custom, linear feet, specialty organizers)
- Countertop material, thickness, edge, and island size
- Flooring type, removal, and prep
- Plumbing and electrical changes
- Backsplash area and pattern complexity
- Appliance package and whether openings must be resized
Hold a contingency for discoveries behind walls and under old floors. McKinney homes are not identical; older plumbing and out-of-level slabs show up once demo starts. A clear allowance structure beats a fake low number that balloons mid-project.
Design Moves That Make Floors, Cabinets, and Tops Feel Unified
Small coordination choices do more than expensive “statement” pieces:
- Match undertones: warm with warm, cool with cool, or one controlled contrast
- Let either the countertop or the backsplash be busy—not both
- Repeat one metal finish in faucet, pulls, and lighting
- Keep plank width proportional to the room; huge planks in a galley can overwhelm
- Use the island as the bridge: contrasting cabinet color that still shares undertone with the perimeter
Bring samples home. McKinney daylight through south-facing windows shifts how gray and beige read. What looked perfect under showroom LEDs can feel cold at 4 p.m. in your actual kitchen.
Local Process for McKinney Homeowners
If you live in or near McKinney, a clean remodel path usually includes an on-site measure, a design conversation that locks the three big surfaces together, a written scope, and a schedule that accounts for fabrication lead times on cabinets and stone. Lead times are real; rush orders rarely improve quality.
Ask who manages the trades, who owns the punch list, and how warranty works across cabinets, tops, and floors. One throat to choke is not a slogan—it is how punch lists get closed.
When to Remodel the Kitchen Alone vs With Adjacent Rooms
Sometimes the smartest kitchen remodel McKinney plan stops at the kitchen. Sometimes the floor should continue into the dining room and living area so you are not stuck with a hard transition at a doorway you removed years ago. Decide that before you order planks or cabinets.
Extend the project when:
- You are opening a wall and the eye will read one continuous space
- Existing adjacent flooring is damaged or clearly mismatched
- You already planned LVP or wood for the main living area this year
Keep the kitchen self-contained when budget is tight, adjacent floors are newer, or a clean threshold already exists. A smaller, fully finished kitchen beats a half-matched open plan every time.
Build One Kitchen, Not Three Separate Purchases
A kitchen remodel in McKinney works when floors, cabinets, and countertops are chosen as a set and installed in an order that protects the finish. Waterproof or wood floors, custom or semi-custom cabinets, quartz or granite tops—each can be right. The win is making them agree under your light, for your cooking habits, with a crew that follows a plan.
Ready to line up samples and a room plan? Schedule a free estimate or call our McKinney team at (469) 406-0066. We will help you coordinate flooring, cabinets, and countertops so the finished kitchen feels like one decision—not three arguments.