
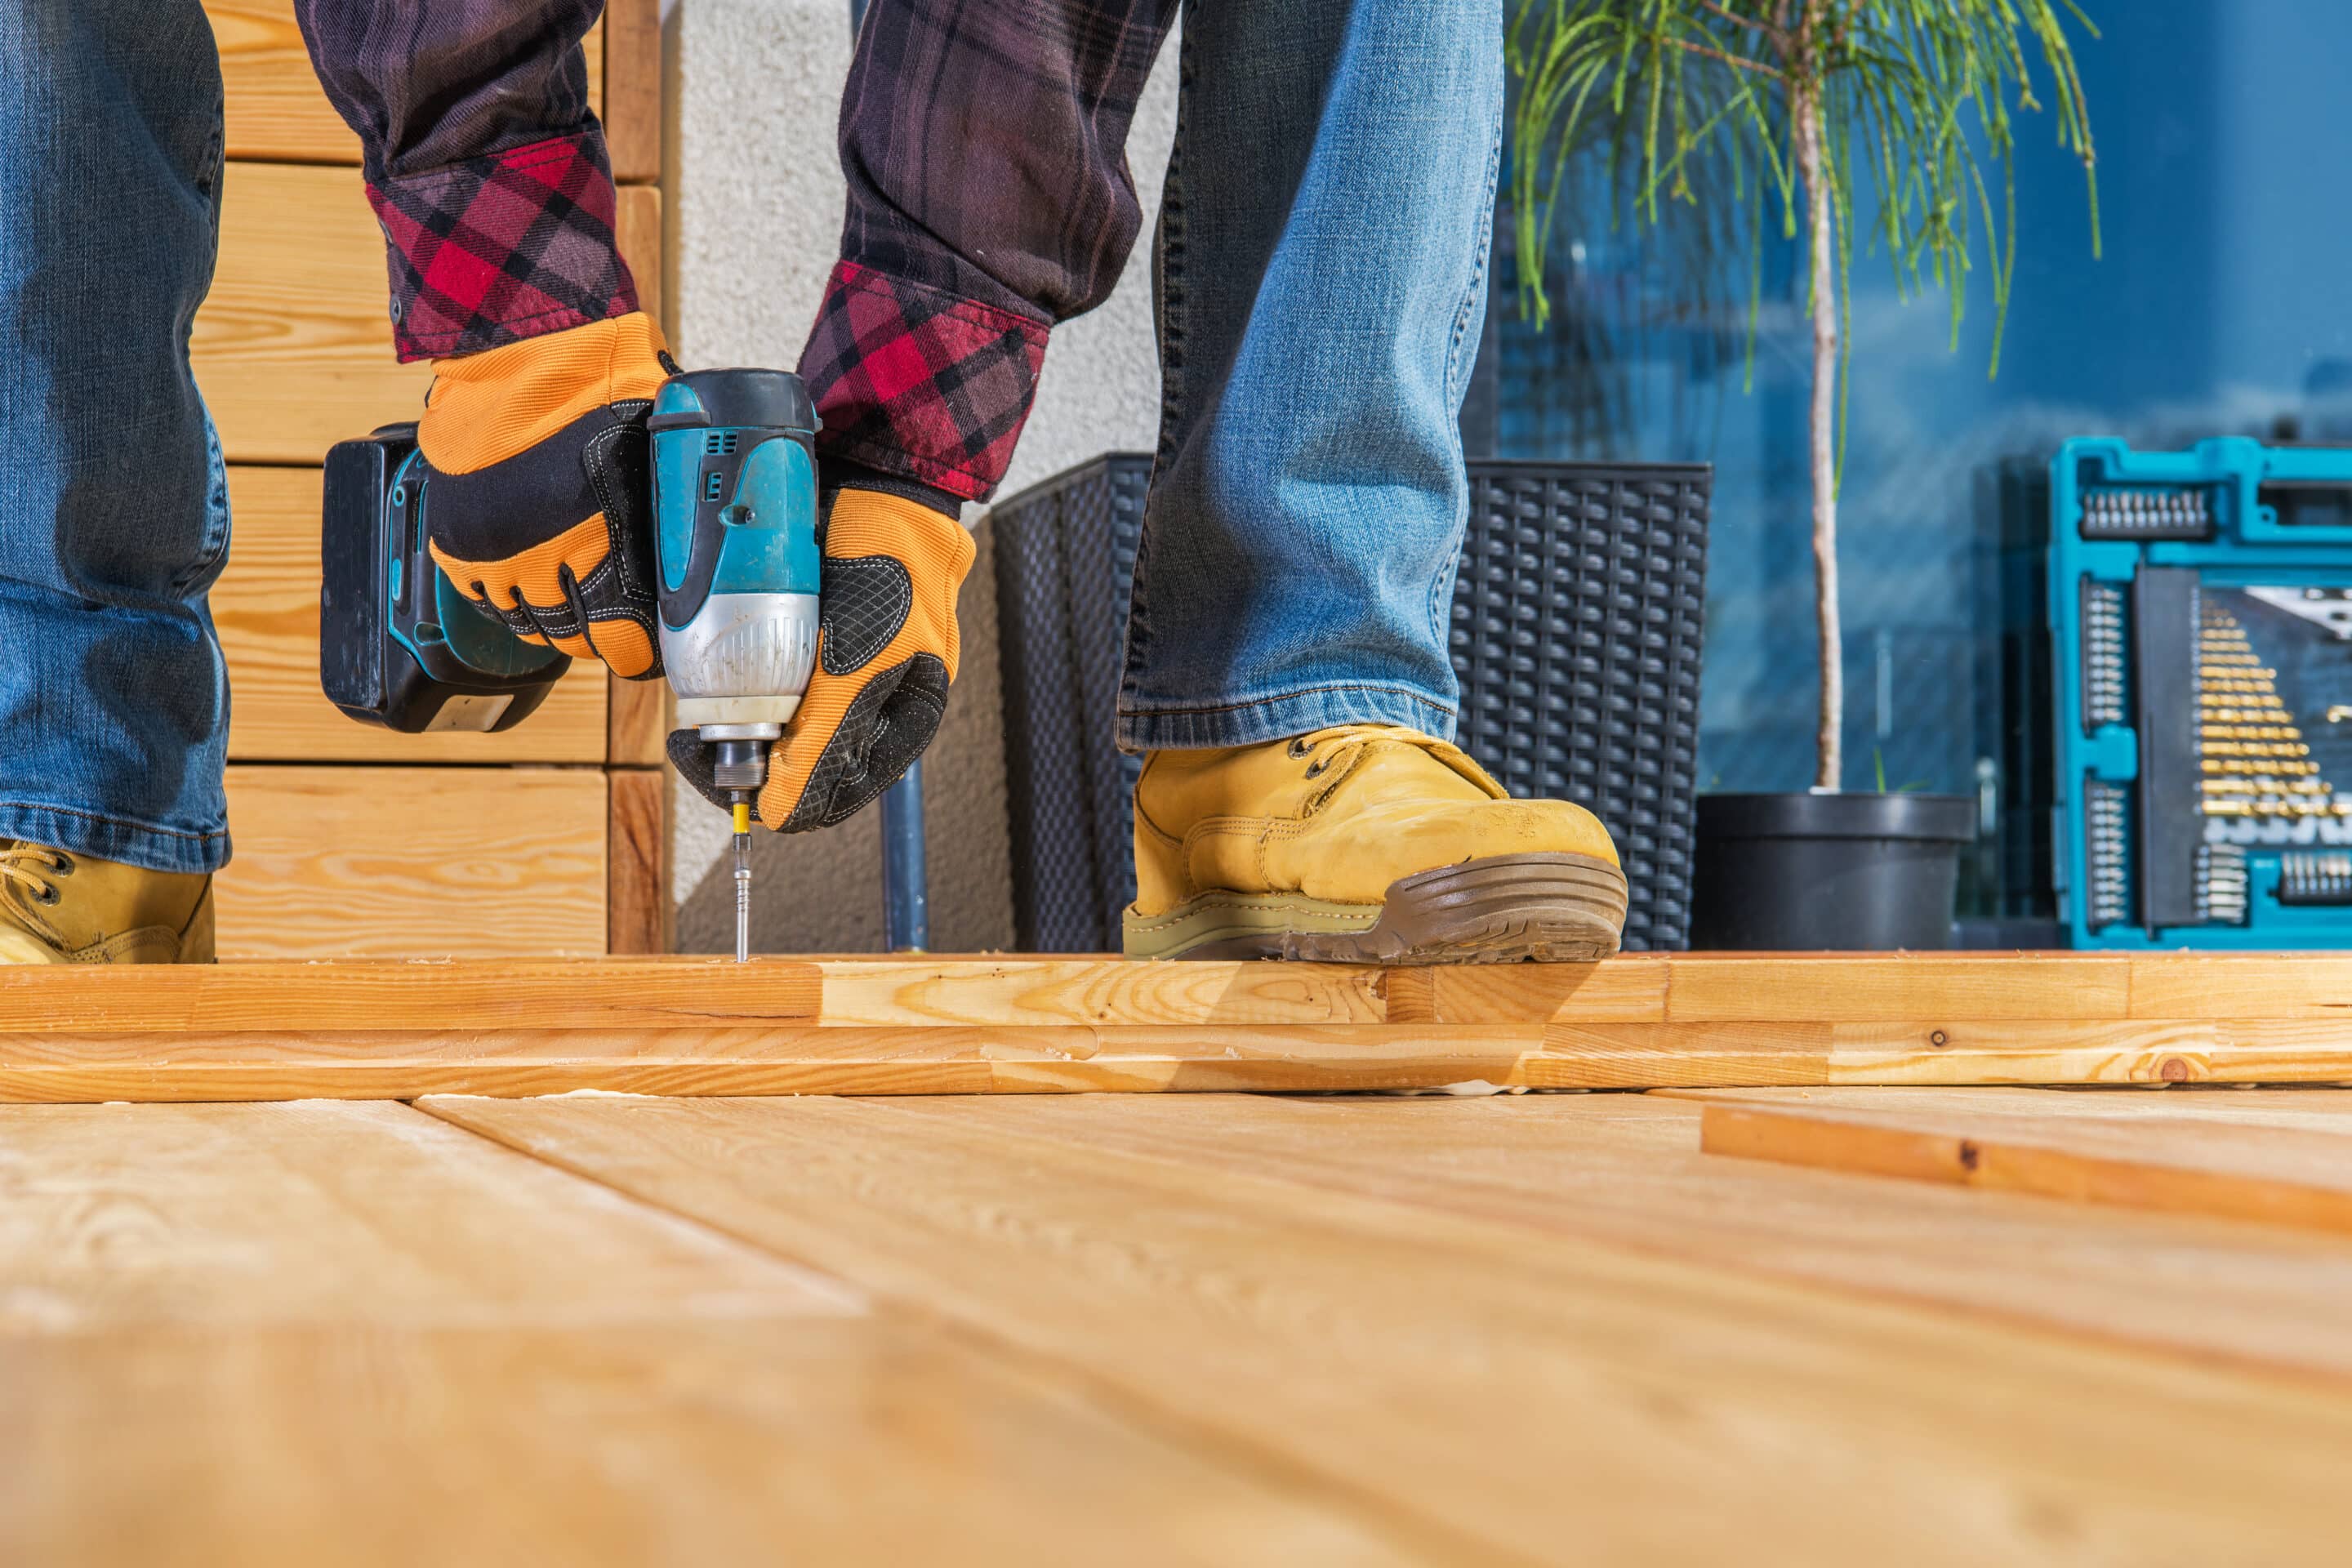
When you search flooring installation near me, you want a local crew that measures carefully, respects your schedule, and leaves transitions that look intentional—not a race to the lowest square-foot number. This checklist explains what a complete install includes, how to prepare rooms, and how to compare quotes without missing hidden labor.
Elegant Floors & Remodeling installs across North Texas with showrooms to help you confirm samples in person. Call (469) 406-0066 when you are ready for a walkthrough.
Table of contents
- What flooring installation near me should include
- Prep that protects the finished floor
- Matching materials to real traffic
- Install day expectations
- Comparing local installation quotes
- FAQs
What flooring installation near me should include
A complete job covers accurate measuring, acclimation guidance for wood or vinyl when required, removal of existing flooring if scoped, subfloor repairs, underlayment or membranes specified by the manufacturer, clean cuts around cabinets and vents, and transitions into adjacent surfaces. Ask who owns moisture testing on concrete and who resets baseboards or appliances.

Prep that protects the finished floor
Empty closets, decide whether doors need undercutting, and photograph existing transitions so heights can be matched. If a remodel is happening at the same time, lock cabinet elevations after flooring thickness is known. Dust control matters when grinding high spots or cutting tile outdoors.
For product-specific paths, review our carpet options, see how installs pair with custom kitchen cabinets, and schedule through the free estimate page.
Matching materials to real traffic
Hallways and family rooms need wear layers and textures that hide daily life. Baths and laundry need moisture-tolerant systems. Stairs need nosing details planned up front. Bring pet and kid realities into the conversation early so you are not refinishing sooner than expected.
- Confirm wet-area warranties in writing.
- Ask about expansion gaps for floating floors.
- Plan rugs only after finish cures when the manufacturer requires it.
Install day expectations
Crews typically protect pathways, stage materials, and work room by room. You should know whether bathrooms remain usable, where vehicles should park for unloading, and how punch-list items are scheduled. Keep pets secure and reserve a decision-maker who can approve edge details if something unexpected appears under old carpet.
Comparing local installation quotes
Line-item labor, disposal, leveling, transitions, and trim. A cheaper number that omits removal or moisture mitigation is not a savings. Visit a showroom to verify the exact SKU on the quote matches the sample you approved under your lighting.
FAQs about flooring installation near me
How long does flooring installation take?
Small rooms can finish in a day; multi-room homes may take several days plus drying time for adhesives or leveling compounds.
Do I need to leave the house?
Not always, but dusty demolition or strong adhesives may make a short stay-elsewhere plan more comfortable—ask based on your product.
What is the biggest cause of install delays?
Subfloor surprises and unfinished remodel trades. Moisture issues and uneven slabs should be solved before finish material goes down.
Next step
Measure your priorities—traffic, moisture, and timeline—then book a local walkthrough. Call (469) 406-0066 or use the estimate form to align product and installation in one plan.
Hidden line items in flooring installation near me quotes
Local quotes diverge on demolition, haul-away, leveling compound, moisture barriers, shoe molding, and appliance resets. Ask for those lines explicitly. A low square-foot rate that excludes removal is not comparable to a turnkey number. Confirm whether stairs, landings, and closet interiors are in scope before you schedule.
Subfloor and moisture checks worth paying for
Concrete slabs in North Texas homes often need moisture readings before vinyl or engineered wood goes down. Wooden subfloors need fastener checks and flatness within manufacturer tolerances. Skipping those steps is how peaking, cupping, and adhesive failures start. A careful installer would rather pause for patching than rush finish material over a known problem.
- Request the moisture meter method and acceptable ranges for your product.
- Ask how high spots and seams will be corrected.
- Confirm underlayment brand when acoustic or vapor needs are part of the spec.
- Document who owns HVAC vent cuts and transitions into tile.
Use product pages to narrow options before the install visit—start with carpet, align kitchen work with countertops, and book through the free estimate form. Our flooring and remodeling guide helps when cabinets and floors share one timeline.
Living through the project
Decide which bathrooms stay online, where the dog stays, and how evening walkways will be protected. Floating floors may be walkable sooner than glued tile. Finish cures vary—follow the written handoff so early furniture moves do not leave dents or finish marks.
FAQ: Should I install flooring before or after paint?
Many crews prefer walls painted first with a final touch-up after baseboards reset. Confirm with your painter and installer so ladders are not walking on brand-new planks.
FAQ: How do I verify the product on the quote?
Match SKU, wear layer, color name, and box labels to the sample you approved. Lighting in a showroom aisle differs from your living room—view samples at home when possible.
FAQ: What warranty documents should I keep?
Keep manufacturer finish warranty, workmanship terms, moisture readings, and photos of the subfloor before cover-up. Those files matter if a claim appears later.
Room-by-room notes that change the install plan
Kitchens need detailing around islands, dishwasher openings, and toe-kick heights. Bathrooms need waterproofing systems that match the flooring choice—not a one-size membrane assumption. Stairs need nosing profiles ordered with the floor, not improvised on day two. Hallways show every transition mistake, so dry-lay critical junctions when the installer recommends it.
Open-concept spaces benefit from running boards in a consistent direction with intentional breaks at doorways only when height or material changes demand them. Closets should be emptied completely; leftover shoes and storage bins slow crews and leave unfinished corners. If you are replacing carpet with a thinner product, expect reveal changes at doors and plan undercuts accordingly.
Communication habits that keep local installs on track
Share gate codes, parking rules, and HOA quiet hours before trucks arrive. Designate one decision-maker for on-site questions about edge cases. Ask for a mid-day photo update on multi-day jobs so surprises under old flooring are documented. Keep a small contingency in the budget for leveling—especially in homes where previous DIY floors hid dips.
After completion, walk the job with the crew lead. Note chips, proud edges, or incomplete trim while materials and manpower are still on site. Store leftover planks or tile for future repairs, labeled by room. Then follow the care guide for the first weeks: felt pads, careful chair movement, and cleaning products approved for your finish.
How showroom visits improve installation outcomes
Seeing planks and tiles under showroom lights is useful, but bringing samples home prevents regret. Check colors morning and evening, next to your baseboards and large furniture. Ask the design team how the wear layer or finish handles pet traffic if that is part of your daily life. When you are ready, call (469) 406-0066 to align the product choice with an installation calendar that fits school and work schedules.
If Keller access is closer for you than McKinney, use that showroom for the same sample review—consistency across locations matters more than which door you walk through. Keep notes on approved SKUs so the warehouse pull matches what you signed.